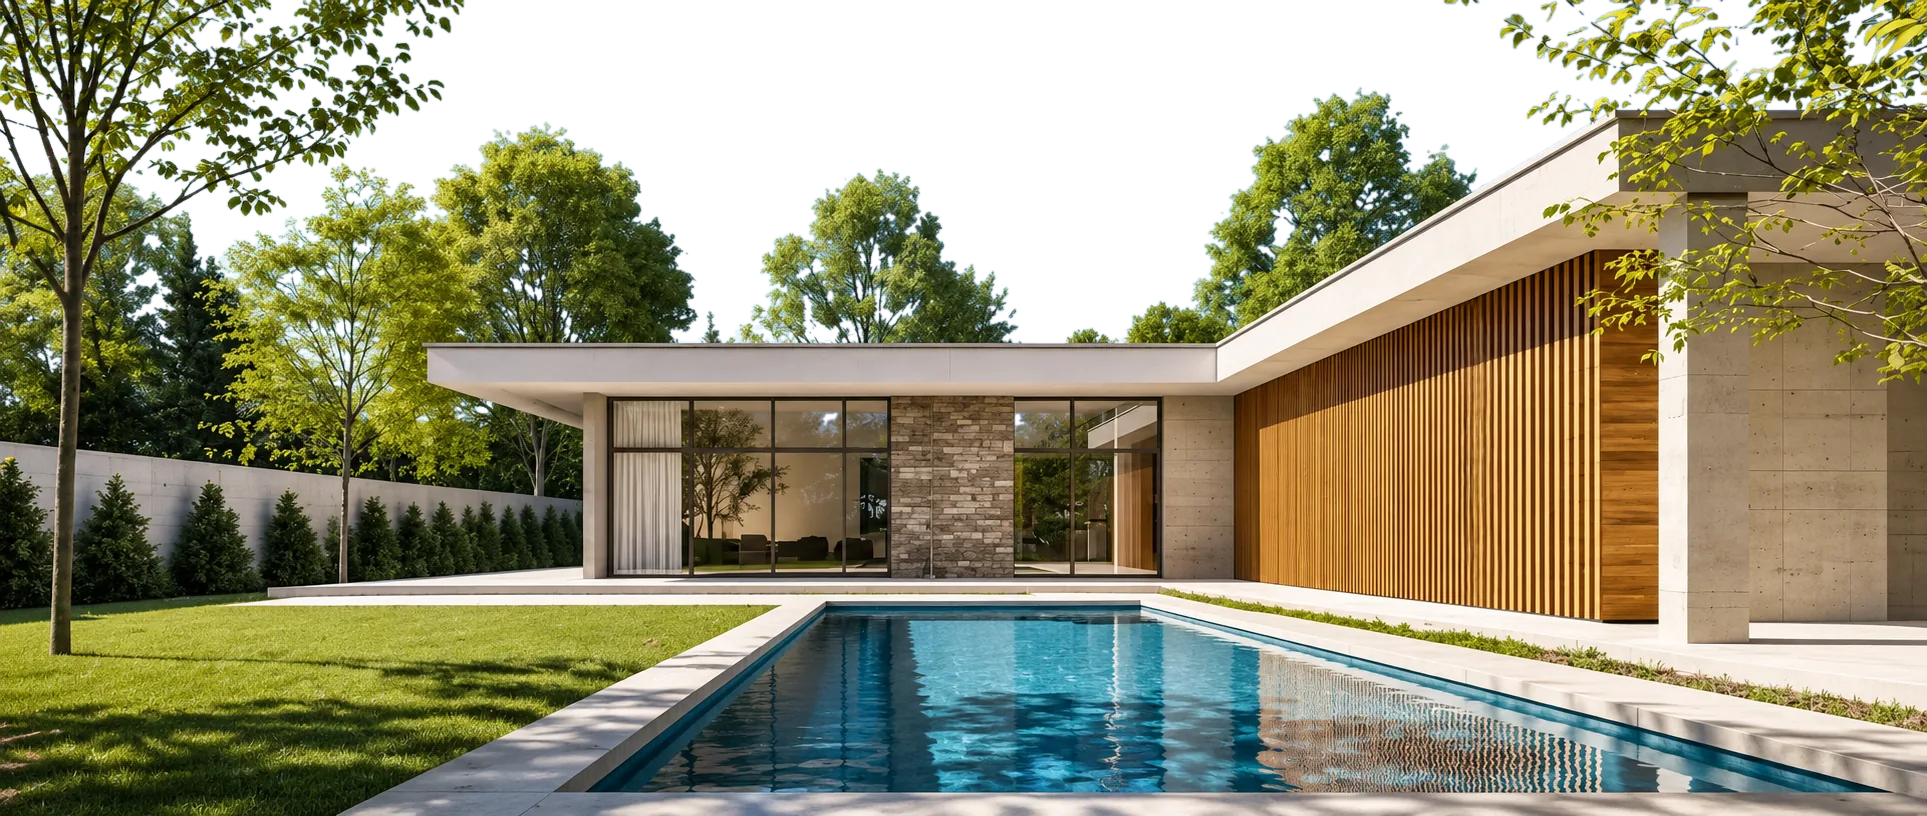
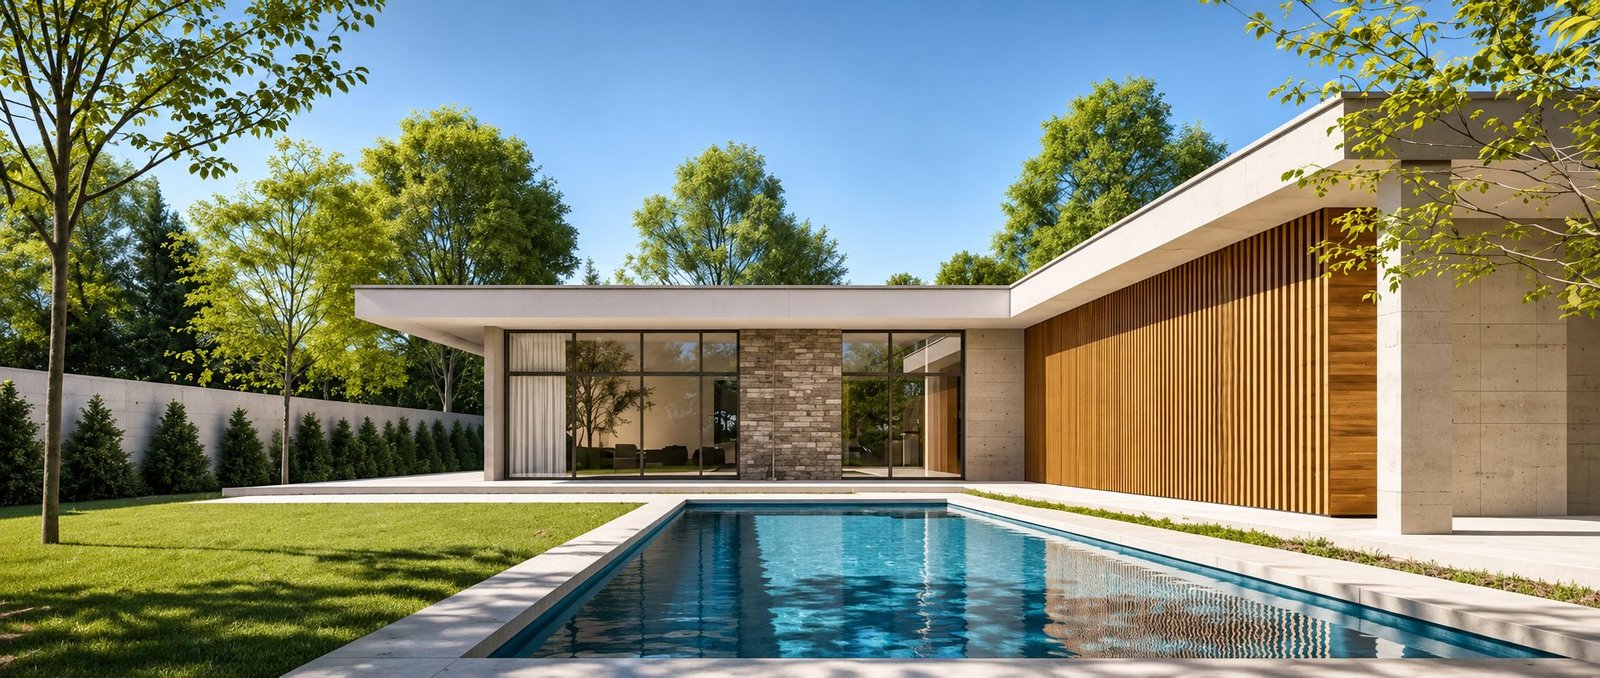
Modern L-shaped villa with a private pool

DHRUV ESTATE

A vision that goes beyond property and space, where unmatched craftsmanship brings elegance and innovation to everyday life.

Scroll

About us

Every home we create is a dialogue between bold architecture, precision and the person who dares to own it. Dare more.

12+Years of experience
100%Original designs

Each home we craft is more than a structure — it's a statement. At Dhruv Estate, we combine bold architecture, premium materials and an uncompromising attention to detail to build spaces that feel truly yours.

Explore Residences

Find your dream home

Connecting you with the perfect property for your loved ones

  • Any property
  • Villa
  • Apartment
  • Penthouse
  • Any location
  • Malad West
  • Goregaon West
  • Kandivali West
  • Andheri West
  • Borivali West
  • Any possession date
  • Ready to move
  • Within 6 months
  • Possession 2027
  • Possession 2028
  • Any budget
  • Under ₹3 Cr
  • ₹3 – 5 Cr
  • ₹5 – 8 Cr
  • ₹8 Cr +
6 homes available
Dhruv Courtyard Villa Ready to move
₹ 4.2 Cr

Dhruv Courtyard Villa

Villa · Malad West, Mumbai
4 BHK4 Bath4,850 sq ft
Poolside Residence Possession 2027
₹ 6.1 Cr

Poolside Residence

Villa · Goregaon West, Mumbai
5 BHK5 Bath6,200 sq ft
Timber Sky Penthouse Within 6 months
₹ 7.8 Cr

Timber Sky Penthouse

Penthouse · Andheri West, Mumbai
4 BHK4 Bath5,100 sq ft
Garden Row Apartments Ready to move
₹ 2.4 Cr

Garden Row Apartments

Apartment · Kandivali West, Mumbai
3 BHK3 Bath1,950 sq ft
Glasshouse Villa Possession 2028
₹ 9.2 Cr

Glasshouse Villa

Villa · Borivali West, Mumbai
5 BHK6 Bath7,400 sq ft
Metro Edge Homes Possession 2027
₹ 1.85 Cr

Metro Edge Homes

Apartment · Malad West, Mumbai
2 BHK2 Bath1,240 sq ft
Courtyard Pool Villa

01 / 03

Courtyard Pool Villa

A calm, single-level home wrapped around a private pool. Floor-to-ceiling glass dissolves the line between the living room and the garden.

Timber Wing at Dusk

02 / 03

Timber Wing at Dusk

Warm slatted wood meets raw concrete. As the sun sets, the timber wing glows and the pool turns into a mirror for the house.

Glass Living Pavilion

03 / 03

Glass Living Pavilion

A stone core anchors a pavilion of glass, so every room looks out onto green — light, open and quietly private.

Completion:

Q4 2026

Plot Size:

0.12 HA

House Area:

450 M2

House Type C
– Comfort Line

Construction progress

From blueprint to your front door

0%Overall completion
  1. 01 Completed

    Land & approvals

    Mar 2025

    Clear title, RERA registration and all municipal approvals in place before the first brick.

  2. 02 Completed

    Foundation

    Jun 2025

    Soil testing, excavation and a reinforced raft foundation built for the long term.

  3. 03 In progress

    Structure

    Sep 2025 – Feb 2026

    RCC frame, slabs and the timber-clad wing taking shape. Weekly site photos are shared with buyers.

  4. 04 Upcoming

    Finishing

    Mar – Aug 2026

    Floor-to-ceiling glazing, stone cladding, pool, landscaping and interiors.

  5. 05 Upcoming

    Handover

    Q4 2026

    Final inspection, occupancy certificate and keys to your new home.

Last site update: October 2026 · Updates are shared with every buyer.

EMI calculator

Plan your dream home

Move the sliders to see what your monthly instalment could look like.

₹ 50 L₹ 15 Cr
10%60%
6.5%12%
5 yrs30 yrs

Your monthly EMI

₹ 0/ month

Principal
–
Total interest
–
Loan amount
–
Total interest
–
Total payable
–

Indicative figures only. Actual EMI depends on the bank's rate, fees and your eligibility.

Chat with us on WhatsAppUsually replies in a few minutes